

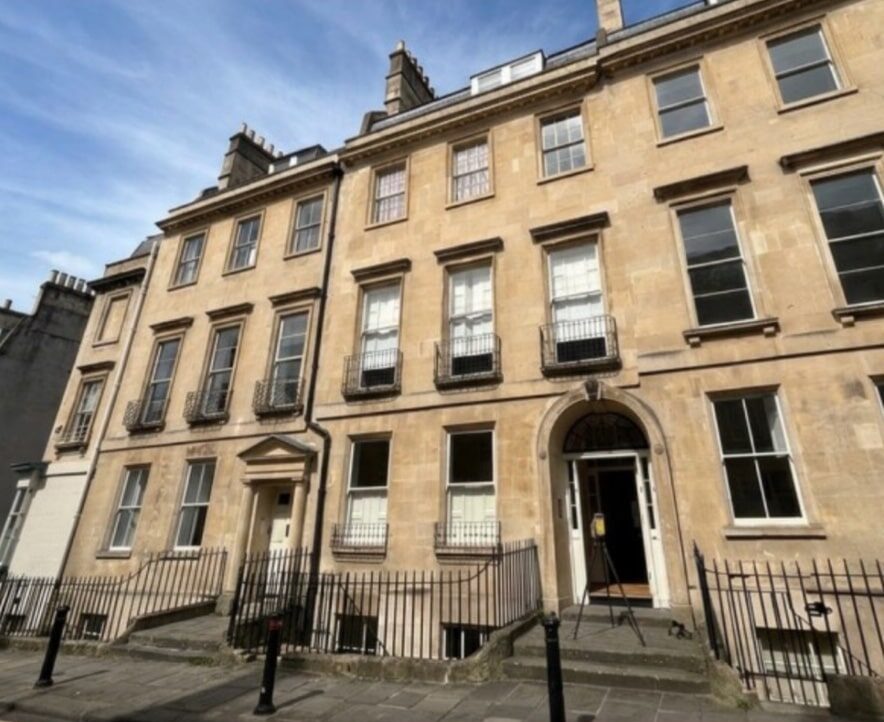

We will survey all accessible floors in the property and provide plans showing all visible walls, windows, doors, spot height levels, ceiling/roof heights, window sill/head heights.
XP Surveys recently completed a measured building and topographical survey at Exeter College, Oxford.
The measured survey included floor plans, floor levels, ceiling and roof heights, windowsill and head heights, building elevations and one cross-section.
The topographical survey recorded visible site features, including boundaries, building outlines, adjoining buildings, trees, hard surfaces, walls, fences, hedges, kerblines, street furniture, service covers and changes in ground level.
The completed survey provides an accurate record of the buildings and surrounding site to support future design, planning and coordination work. Drawings can be supplied in 2D DWG, DXF and PDF formats, with 3D survey information available when specified before the survey.
We produced:
- Topography Survey
- Measured Survey
- Drone Survey
- DWG Drawings
1600
Size of building
(m2)
3800
Topographic area
(m2)
8
Day(s) on site
21
Day(s) to produce
PDF/DWG drawings


