We will survey all accessible floors in the property and provide plans showing all visible walls, windows, doors, spot height levels, ceiling/roof heights, window sill/head heights.

Call 0333 335 5085 or send us a message
Geomatic surveying is the measurement science used to establish exactly where physical features are, how reliably their positions are known and how spatial information from different sources can be combined. It brings together geodesy, land surveying, positioning, coordinate systems, laser scanning, photogrammetry and data management within one controlled framework.
For architects, engineers, contractors and asset owners, the value of geomatics is not simply more data. It is spatial information with a known origin, a defined coordinate reference system and an accuracy appropriate to the decisions that will be made from it.
At XP Surveys, geomatics is the technical discipline behind our specialist services. It governs how control is established, observations are checked, datasets are aligned and coordinate information is carried into the final digital environment.
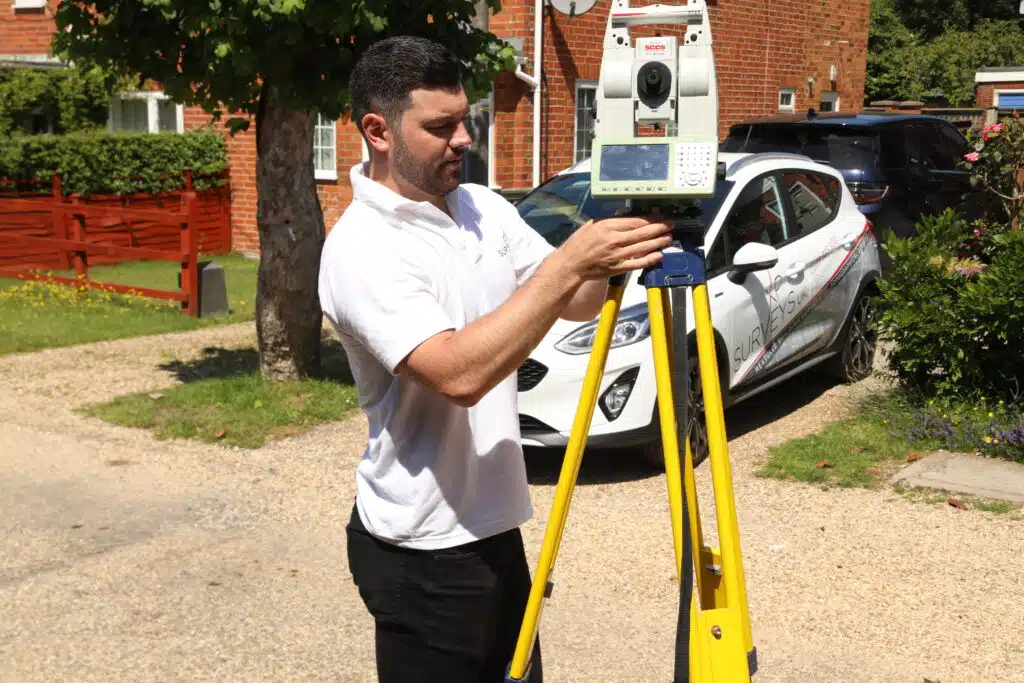
Please note: Geomatic surveying describes the measurement, control and coordinate science underpinning spatial data. For survey scope, outputs, prices and turnaround times, please visit our measured building survey service.
Geomatics considers the complete life of spatial information, from the first control observation in the field to the coordinated dataset used by a project team. It answers several fundamental questions:
Answering these questions before capture begins reduces the risk of apparently accurate datasets being incompatible. A dense point cloud or detailed drawing can still be unsuitable if it is referenced to the wrong datum, affected by an undocumented scale factor or disconnected from the project grid.

Geodetic surveying provides the mathematical foundation for positioning on the curved and irregular surface of the Earth. Satellite positioning produces coordinates relative to an ellipsoid, while most UK design and mapping work uses projected grid coordinates and orthometric heights. Geomatic practice manages the relationship between these representations.
UK mapping commonly uses the British National Grid, based on OSGB36. GNSS observations are normally made in a satellite-compatible frame such as ETRS89. Moving between them is not a simple relabelling exercise: the correct transformation must be applied so positions remain consistent with authoritative mapping and other project information.
A GNSS receiver measures ellipsoidal height, which is not the same as the level commonly required for design and construction. A geoid model relates satellite-derived heights to a recognised vertical datum such as Ordnance Datum Newlyn. The adopted height reference, benchmark information and any local offset should be stated clearly.
A projected coordinate system represents a curved surface on a flat grid, which introduces scale. On projects with tight tolerances or a large geographic extent, the relationship between grid distance and physical ground distance must be understood. An unexplained difference can affect dimensional coordination, setting out and the comparison of separate phases.
Survey control is the positional framework to which later observations are related. Its quality affects every scanner setup, total-station observation, aerial model and coordinated output that depends on it. A reliable network is designed around the site and the intended use of the data.
Primary stations establish the overall position, orientation and scale of the work. They should be placed on stable features, distributed around the working area and protected from disturbance. Secondary stations densify that framework for internal areas, restricted sight lines and locations where direct observation from primary control is impractical.
A control network needs independent checks. Closed traverses, reciprocal observations, level loops, repeat occupations and check points create redundancy. If a network is observed only once without closure, an error can remain hidden while still producing plausible-looking coordinates.
Control may need to survive beyond the initial visit. Station descriptions, photographs, diagrams and coordinate schedules allow points to be identified and reoccupied during later design, construction, monitoring or verification stages.
Global Navigation Satellite Systems provide efficient access to national coordinate frameworks, but the method must suit the environment and accuracy requirements. Buildings, trees, reflective surfaces and restricted satellite visibility can degrade a solution even when a receiver reports a fixed position.
Good practice reviews observation time, satellite geometry, correction age, antenna setup, residuals and independent checks. An instrument status message is useful evidence, but it is not a substitute for verification.

No real-world measurement is exact. The important question is whether its uncertainty is understood, controlled and suitable for its purpose. Geomatic surveying treats accuracy as a result supported by the method, network geometry, instrument performance and processing evidence.
A precise set of observations can still be inaccurate if it contains systematic bias. An incorrect prism constant, antenna height, scale setting or datum transformation may shift an otherwise consistent dataset. Checks therefore need to test the whole measurement chain.
Redundant observations allow a network to be tested mathematically. Instead of treating every measured angle, distance or height as perfect, network adjustment evaluates the small differences that inevitably occur and distributes them according to observation quality.
Least-squares adjustment can help identify:
The purpose is not to make errors disappear. It is to show how well the evidence agrees, identify possible blunders and calculate the most probable coordinated solution.
Many projects use more than one coordinate environment. Existing information may be on the National Grid, a design team may use a local site grid and construction models may have a separate project origin. Geomatic control provides a documented route between them.
A transformation may include translation, rotation and scale. Moving a drawing to one common point can conceal a rotational or scale difference elsewhere. A reliable transformation record should identify:
Spatial datasets often combine total-station observations, GNSS, laser scanning and photogrammetry. These technologies measure differently and create different error patterns. Geomatics supplies the common control and validation needed to combine them without losing positional integrity.
Individual scan positions must be registered into a common frame. Targets, controlled scanner stations, overlap geometry and independent checks can be used to test whether local registration is also correct across the complete site. A low registration statistic between neighbouring scans does not by itself prove that the whole cloud is correctly georeferenced.
Image-based reconstruction benefits from well-distributed ground control and separate checkpoints. Keeping check points outside the adjustment provides a more meaningful test than assessing only the points used to create the model.
Independent observations can reveal drift, scale differences or local deformation between datasets. Features used for validation should be stable, clearly identifiable and geometrically appropriate. The aim is a coordinated spatial record, not merely several files that appear to overlap on screen.
Coordinate integrity can be lost after fieldwork if the digital handover is poorly managed. Large national coordinate values may be inconvenient in some design applications, while an arbitrary model origin may prevent coordination with mapping or later site data.
A controlled digital workflow defines:
This information lets CAD, BIM and GIS users place data correctly without guessing. It also helps future teams distinguish a controlled source from a working copy that may have been moved, rotated or rescaled.
A dataset is more defensible when its origin and limitations can be traced. Proportionate metadata should explain:
When geomatic control is planned correctly, separate phases can be compared with confidence, design information can be placed in the correct site position and multiple technologies can contribute to one coherent spatial record. It reduces hidden coordinate shifts, unexplained level differences and rework caused by incompatible data.
The benefit continues beyond the initial commission. Stable control and clear metadata allow future teams to extend, verify or update the information without rebuilding the coordinate framework.
The principles explained here underpin our specialist services, while each linked page retains its own distinct scope:
A geomatic survey establishes spatial information within a controlled coordinate framework. It may combine geodetic positioning, total-station observations, scanning, photogrammetry and data management. Its defining feature is traceable control of position, accuracy and integration.
Land surveying is part of geomatics, but geomatics is broader. It also covers geodesy, satellite positioning, remote sensing, three-dimensional capture, coordinate transformation and spatial-data processing across CAD, BIM and GIS.
Survey control is a network of accurately coordinated reference points used to position later observations. It establishes location, orientation, scale and height for the work and provides points against which it can be checked.
They may use different datums, coordinate systems, units, transformations, grid scales or local origins. They may also be tied to separate control networks. A geomatic review identifies those differences and whether a reliable transformation is possible.
A datum defines the reference framework used to describe position. A coordinate system provides the numerical method for expressing locations within it. A complete reference should also state the projection, units and vertical datum where applicable.
No. Density describes the number or spacing of captured points. Accuracy depends on the instrument, conditions, control, registration, processing and checks. Dense data can reproduce surface detail while still being incorrectly positioned.
Yes, when it remains suitable. Its origin, orientation, scale and relationship to national or design coordinates should be verified and documented so new information can be integrated consistently.
If your project involves multiple datasets, phased capture, an existing site grid or demanding coordination requirements, involve the survey team before collection begins. XP Surveys can help define an appropriate control and coordinate strategy, then direct you to the specialist service that fits the project.
Contact the XP Surveys team to discuss the technical requirements, or use our online quote request when you already know which survey service you need.
Contact Us now for a free consultation and receive a detailed proposal outlining costs, timelines, and survey specifications. If you are based in the South, contact our London architectural surveys


We will survey all accessible floors in the property and provide plans showing all visible walls, windows, doors, spot height levels, ceiling/roof heights, window sill/head heights.

We will survey all accessible and visible sides of the property and provide elevation drawings showing the building outline, ridge/eaves heights, all external distinguishing elements such as windows, doors, rainwater pipes and other detailing. We will also include the outline of buildings within 3m of the host building.

Provided where our equipment has full visibility of the roof lines from ground level, we will note any estimated roof details on our drawings.

These are 'cut-through' cross-sectional drawings showing wall and floor details.
Select a topographical survey level to find out more.

Will include the visible boundary outline only together with immediate ground levels around any buildings, and visible drainage cover location/levels.

This topo will include the visible boundary outline, all key features and immediate ground levels within 3m of any buildings, and visible drainage cover location/levels.

Will include boundaries (including type and heights), building OUTLINES, adjoining buildings, trees / groups of trees (including trunk diameter, spread, height) (any diameter above 150mm would be shown), hardstanding, walls, fences, hedges, flowerbeds, kerblines, verges, manhole / service covers (including cover level), etc. plus all other visible salient features of the area.
We use Area data from your property's EPC certificate and the UK Ordnance Survey database to calculate your quote estimate. If there is not enough data in the UK database we cannot provide an instant quote, but one of our team will be able to provide a formal written quote by email within 48 working hours. If the database holds incorrect data on your property you will still be provided an estimate, but our fee is subject to change to suit the actual size of your property
Your chosen outputs:
"I have found incredible flexibility and helpfulness in the XP Surveys team. In my last 10 professional years, I have rarely found a business, surveyors or otherwise, to be as useful, approachable and competitive as them. It helps provide confidence to myself and my clients alike."

A member of the XP Surveys team will be in touch shortly
Or call 0333 335 5085
Or call 0333 335 5085
Or call 0333 335 5085