We will survey all accessible floors in the property and provide plans showing all visible walls, windows, doors, spot height levels, ceiling/roof heights, window sill/head heights.

Call 0333 335 5085 or send us a message
Professional measured building surveys delivering accurate floor plans, elevations, sections, 2D CAD drawings, 3D Revit BIM models and registered point cloud data, captured with Leica RTC360 and Trimble X9 & X7 laser scanning technology.
Trusted by architects, developers, contractors and property professionals throughout the UK.
Survey slots are allocated in order of booking. Book online to secure your preferred survey date.
or call 0333 335 5085
No waiting for callbacks or written estimates. Enter your postcode, choose your outputs and get a fixed price online in under two minutes, then book your survey date in the same visit.
Every measured building survey is tailored to your project, with deliverables produced in the formats required for planning, design and construction.
Transparent pricing based on property size, level of detail and deliverables. Every survey includes on-site laser scan data capture and CAD-ready drawings measured to ±2mm.
| Property Type | Typical Cost (From) |
|---|---|
| Studio / 1 Bed Flat | £250 + VAT |
| 2 to 3 Bed House (Standard) | £900 to £1,500 + VAT |
| 4 to 5 Bed House (Incl. Loft/Sections) | £1,500 to £2,500 + VAT |
| Large Properties / Commercial | Individually quoted |
Your exact price depends on property size, access, level of detail and output format.

Ready to see your fixed price?
Enter your postcode, choose your outputs and get an instant fixed price.
Our surveyors capture your property using Trimble X7 and Leica RTC360 laser scanners — access required on arrival, no supervision needed after.
Your drawings arrive in the format your project needs, ready to use with no reformatting.
Watch a measured building survey in action — on site with our laser scanners.
Every project receives coordinated, scale-accurate drawings produced from laser scan data — here’s the standard you can expect.
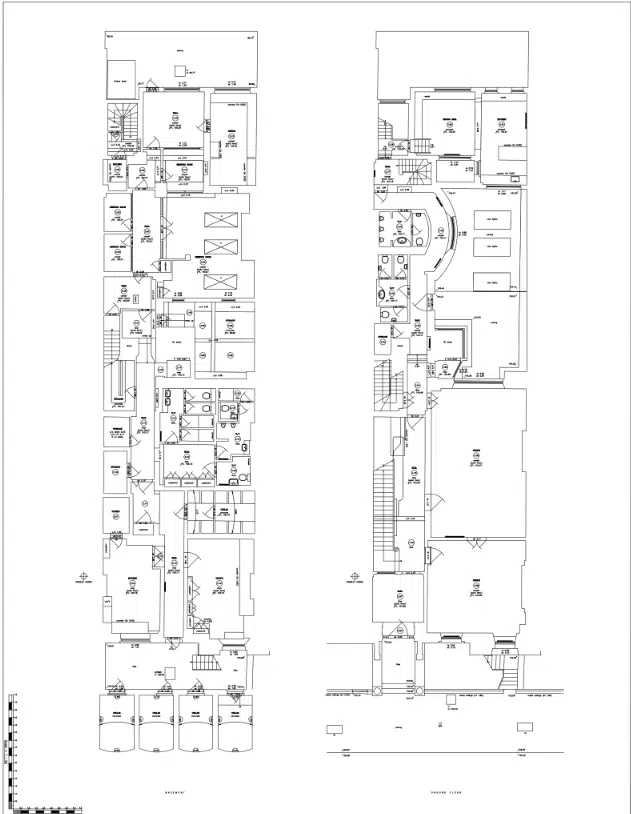
Floor plan — wall thicknesses, openings and room dimensions

Elevation — ridge/eaves heights and external detailing

I have found incredible flexibility and helpfulness in the XP Surveys team. In my last 10 professional years, I have rarely found a business, surveyors or otherwise, to be as useful, approachable and competitive as them. It helps provide confidence to myself and my clients alike.
Ryan Godfrey — Director and Founder, Elements Architectural
We produce CAD and BIM outputs aligned with architectural workflows. Learn more about our architect survey services →
Large buildings, portfolios and heritage properties are quoted individually — call 0333 335 5085 and a surveyor will scope it with you.

Leica RTC360 • Trimble X7 • ±2mm Accuracy • Drawings Aligned to RICS Guidance • CAD & BIM Outputs
Most residential surveys fall between £250 and £2,500 + VAT, depending on size and outputs. Commercial and complex properties are quoted individually, and the online quote tool gives you a fixed price instantly.
Site visits are typically booked within 48 hours, with drawings delivered in 5 to 7 days. Faster turnaround is available if your project is on a deadline.
We survey properties across the UK. Enter your postcode in the quote tool to confirm availability and pricing for your location.
Enter your postcode, choose your deliverables and book your survey, all online.
No obligation. Fixed online pricing. Book only when you are ready.
Prefer to talk it through? Call 0333 335 5085
Contact Us now for a free consultation and receive a detailed proposal outlining costs, timelines, and survey specifications. If you are based in south contact our London architectural surveys


We will survey all accessible floors in the property and provide plans showing all visible walls, windows, doors, spot height levels, ceiling/roof heights, window sill/head heights.

We will survey all accessible and visible sides of the property and provide elevation drawings showing the building outline, ridge/eaves heights, all external distinguishing elements such as windows, doors, rainwater pipes and other detailing. We will also include the outline of buildings within 3m of the host building.

Provided where our equipment has full visibility of the roof lines from ground level, we will note any estimated roof details on our drawings.

These are 'cut-through' cross-sectional drawings showing wall and floor details.
Select a topographical survey level to find out more.

Will include the visible boundary outline only together with immediate ground levels around any buildings, and visible drainage cover location/levels.

This topo will include the visible boundary outline, all key features and immediate ground levels within 3m of any buildings, and visible drainage cover location/levels.

Will include boundaries (including type and heights), building OUTLINES, adjoining buildings, trees, hardstanding, walls, fences, hedges, flowerbeds, kerblines, verges, manhole / service covers (including cover level), etc. plus all other visible salient features of the area.
We use Area data from your property's EPC certificate and the UK Ordnance Survey database to calculate your quote estimate. If there is not enough data in the UK database we cannot provide an instant quote, but one of our team will be able to provide a formal written quote by email within 48 working hours. If the database holds incorrect data on your property you will still be provided an estimate, but our fee is subject to change to suit the actual size of your property
Your chosen outputs:
"I have found incredible flexibility and helpfulness in the XP Surveys team. In my last 10 professional years, I have rarely found a business, surveyors or otherwise, to be as useful, approachable and competitive as them. It helps provide confidence to myself and my clients alike."

A member of the XP Surveys team will be in touch shortly
Or call 0333 335 5085
Or call 0333 335 5085
Or call 0333 335 5085