


We will survey all accessible floors in the property and provide plans showing all visible walls, windows, doors, spot height levels, ceiling/roof heights, window sill/head heights.
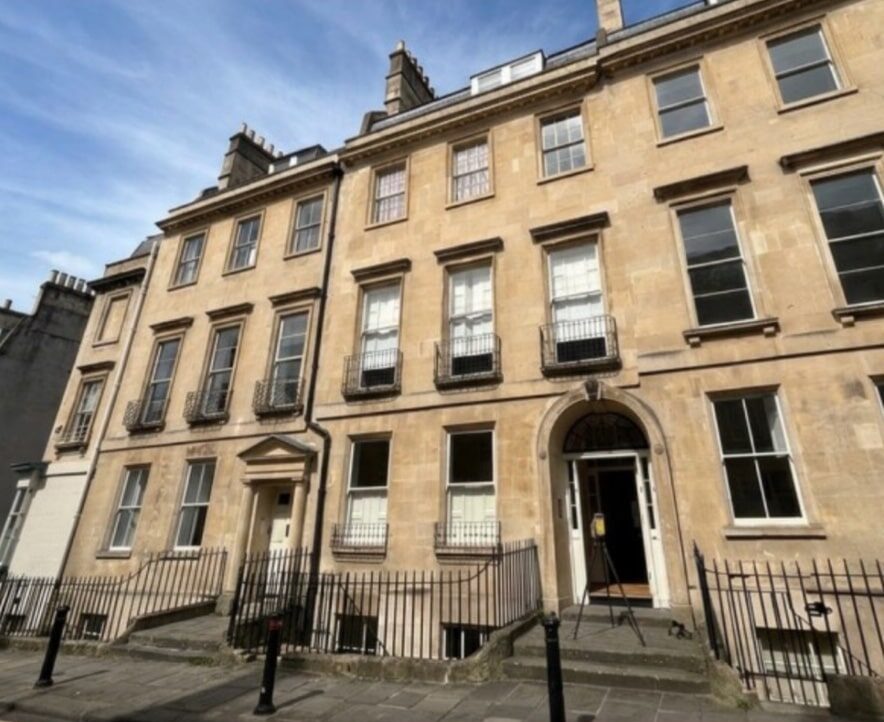
Matterport Virtual Tour and Measured Building Survey for a London Pub with Flats Above
XP Surveys was commissioned to complete a full digital survey of a four-storey mixed-use property in London, comprising a ground-floor pub with residential flats on the upper floors.
The project combined a high-accuracy measured building survey, a fully interactive Matterport 360° virtual tour, a registered point cloud and professionally produced architectural drawings.
Project Overview
The client required a complete and reliable digital record of the property to support future refurbishment, design coordination, property management and maintenance.
Our survey covered the commercial pub areas, residential accommodation, shared entrances, staircases, corridors and other accessible communal spaces across all four floors.
The Property
The building is a mixed-use London property arranged over four floors. The ground floor operates as a public house, while the upper floors contain residential flats.
Ground-floor pub and customer areas
Residential flats across the upper floors
Shared entrances and circulation spaces
Communal corridors and staircases
Back-of-house, service and ancillary areas
Our Survey Services
XP Surveys delivered a coordinated package of digital surveying services, allowing the client and project team to access both accurate measured data and an immersive visual record of the building.
Full Matterport 360° virtual tour
High-accuracy measured building survey
Registered 3D point cloud
Existing floor plans for all four floors
Professional 2D CAD drawings
PDF drawing set
Survey of residential, commercial and communal areas
The Challenge
Surveying a mixed-use property required careful coordination between the operational pub, residential flats and shared areas. Each part of the building needed to be accurately captured while minimising disruption to occupants and business operations.
The client also needed a practical way for architects, consultants, contractors and property managers to review the building remotely without arranging repeated site visits.
Our Solution
Our surveyors used advanced 3D laser scanning equipment to capture the building’s internal geometry, room layouts, structural features and circulation routes.
The scan data was processed into a registered point cloud, which formed the accurate survey base for the production of professional floor plans and architectural drawings.
Alongside the measured survey, we created a complete Matterport digital twin of the property. This provided an interactive 360° walkthrough of the pub, flats and communal spaces, allowing stakeholders to inspect the property remotely and revisit individual areas whenever required.
Project Deliverables
Interactive Matterport digital twin
Complete 360° virtual property tour
Registered point cloud data
Measured floor plans for all four floors
Professional CAD drawings in DWG format
Coordinated PDF drawing package
Permanent digital record of the existing property
The Result
The client received a comprehensive digital representation of the entire property, combining accurate measured information with an immersive virtual tour.
The completed survey provides a reliable foundation for refurbishment, architectural design, maintenance planning, lease documentation and long-term property management.
By delivering the Matterport tour, point cloud and professional drawings as one coordinated package, XP Surveys reduced the need for repeat site visits and enabled every project stakeholder to work from the same accurate building information.
We produced:
- Measured Building Survey
- 3D Virtual Tour
- DWG Output
- Point Cloud
900
Size of building
(m2)
1600
Topographic area
(m2)
2
Day(s) on site
8
Day(s) to produce
PDF/DWG drawings


