Scan-to-BIM means using laser scanning to create a detailed digital model of a building. This model shows every feature with high accuracy. The process helps architects, engineers and builders see what is really on-site.
In today’s fast-moving construction world, data matters. People need accurate records to plan, design and build with confidence. A simple mistake in measurements can cost time and money. Scan-to-BIM reduces that risk. It captures the true shape of a space quickly and safely.
The method is now vital for many projects. It helps in renovations, new builds and managing old buildings. For example, teams working on a heritage site need detailed models to avoid damage during work.
XP Surveys provides trusted Scan-to-BIM services across the UK. Our team delivers clear, accurate models that help clients avoid surprises on-site. We support builders, designers and owners at every stage of a project.
What Is 3D Laser Scanning?
3D laser scanning is a way to capture the exact shape of a space or object. The scanner fires out lasers. These lasers bounce off surfaces. The scanner records where the surfaces are. This creates millions of tiny points. Together, these points form a point cloud. A point cloud looks like a digital copy of space.
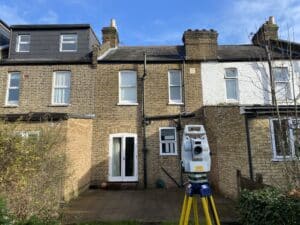
There are different types of scanners. Terrestrial scanners sit on a tripod. They work well for buildings, roads and large sites. Handheld scanners are small. People use them for tight or complex spaces. Both types can work indoors or outdoors.
Laser scanning is faster than measuring by hand. It gives greater accuracy too. A single scan can cover a whole room or area. There is no need to take hundreds of manual measurements. This saves time and reduces errors.
One big advantage is that scanning causes little disruption. For example, you can scan a busy hospital wing without stopping work. The scanner works quietly and quickly. Staff and patients can continue their day without worry.
At XP Surveys, we use trusted laser scanners like FARO and Leica. Our team chooses the right tool for each job. This helps clients get the best results. The scan data forms the base for models, plans, and drawings.
The Scan-to-BIM Process Explained
The Scan-to-BIM process has clear steps. Each step helps turn a real building into a useful digital model.
Step 1: Survey with laser scanners
Our team visits the site. We set up laser scanners at key points. These scanners fire out laser beams. The beams bounce off surfaces and return to the scanner. This creates a full record of the space.
Step 2: Create a point cloud
All those laser points form a point cloud. This cloud shows every surface in space. It gives a full, detailed view.
Step 3: Build the BIM model
We use the point cloud to create a 3D model. This model shows walls, floors, doors, pipes and more. You can see how everything fits together.
Step 4: Deliver the model
We give you the model in the format you need. This could be Revit, AutoCAD or IFC. These formats work with your design tools.
XP Surveys are flexible. We know different teams use different software. We work with architects, engineers, and builders. Our team makes sure the model fits your needs.
Example:
We scanned a listed building using Trimble and Leica scanners. The building had complex details and curved walls. The BIM model helped the design team plan careful repairs. They saved time and avoided damage.
By following these steps, we help you get the data you need. Every model is clear, accurate and ready to use.
Key Benefits of Scan-to-BIM
Scan-to-BIM brings many key benefits. It helps teams plan, design and build with confidence.
Accuracy
Laser scanning captures the real space with high accuracy. This helps avoid mistakes in design. When data is right, teams do not need to revisit the site. There is less rework. This saves both time and money.
Speed
Laser scanning is faster than traditional methods. A large area can be scanned in hours, not days. You do not need to stop work on site. This keeps the project moving.
Collaboration
A good BIM model makes it easier for teams to work together. Designers, builders and owners can all use the same model. This reduces confusion. Everyone can see the same details and plan better.
Suitability for complex or heritage projects
Scan-to-BIM works well for detailed or old buildings. For example, XP Surveys produced a BIM model for a historic church. The building had complex stonework and curved walls. The model helped the team plan a careful fit-out. They avoided damage to the structure.
At XP Surveys, we see how these benefits help our clients every day. We provide accurate models that support smooth, efficient projects. The result is better planning and fewer surprises on site.
Scan-to-BIM is now a key tool for modern construction. It fits projects of all sizes. From simple fit-outs to complex refurbishments, it delivers real value.
Applications
Scan-to-BIM helps many types of projects. It gives teams the data they need to work smarter.
Refurbishment and fit-out
Old spaces often hide problems. Walls may not be straight. Ceilings may not match the plans. Scan-to-BIM shows the real space. This helps teams plan fit-outs with confidence. It also helps avoid surprises during work.
MEP design and coordination
Mechanical, electrical and plumbing systems need space. Scan-to-BIM models show where systems can go. They help stop clashes between pipes, ducts and wires. The result is better design and easier installation.
Heritage preservation
Heritage buildings need care. A small error can cause harm. Scan-to-BIM gives a detailed view of old structures. Teams can plan work without risking damage. For example, XP Surveys created a BIM model for a historic church. The model helped the team plan careful repairs and upgrades.
Space planning and facility management
Good data helps manage buildings. Scan-to-BIM models show exact room sizes and layouts. Owners can plan changes with ease. The models help track space use, plan moves or plan upgrades.
Scan-to-BIM supports projects in many sectors. It helps teams work faster, safer, and smarter.
Challenges to Watch Out For
Scan-to-BIM offers many benefits, but there are challenges too. It is important to plan well to avoid issues.
Managing large data files
Laser scanning creates huge data files. These files can slow down computers if not managed well. Teams must use good software and hardware to handle the data.
Choosing the right Level of Detail (LOD)
Not all projects need the same level of detail. A small fit-out does not need the detail of a full rebuild. Choosing the wrong LOD can waste time and money.
Coordination between survey and design teams
Scan data must match the needs of the design team. Poor communication can cause problems. For example, the model may lack key details or show extra features that confuse the team.
Tip:
Work with experienced providers like XP Surveys. We guide clients on LOD, formats and file size. We also make sure models suit the project’s needs. This helps avoid delays and errors.
With the right support, these challenges are easy to manage. Good planning keeps projects smooth and efficient.
Why Partnering with Experts Matters
Choosing the right surveyor is key to a smooth project. An expert surveyor gives clear, accurate data. This helps avoid mistakes in design or construction. A poor survey can lead to delays, rework, and higher costs.
Expert providers like XP Surveys offer more than just data. We work with clients from the start. We help scope the survey so it matches the project’s needs. Our team makes sure the data is accurate and useful.
We also offer flexibility. Clients may need Revit, AutoCAD, or IFC files. We deliver the format that works best for their tools.
By working with trusted experts, clients gain peace of mind. The right data supports every stage of a project. It helps teams deliver on time and on budget.
Future of Scan-to-BIM
The future of Scan-to-BIM looks exciting. New tools will help teams plan and build even better.
AR and VR for site visualisation
Teams can use AR or VR to explore a site before work starts. This helps spot design issues early. It also helps clients understand the plan.
Digital twins for building management
A digital twin is a live digital copy of a building. It updates as the real building changes. Owners can use it to track systems and plan upgrades.
AI-assisted clash detection
AI tools can scan models for clashes. They spot where pipes or walls may block each other. This helps fix problems before work begins.
Scan-to-BIM keeps growing. These tools will make it even more useful for teams. They help save time and reduce risks.
Final Thoughts
Scan-to-BIM is now a vital part of modern construction. It helps teams plan with accuracy and work with speed. With clear digital models, teams can spot issues early. This saves time and cuts costs. It also makes it easier for designers, builders and owners to work together. Everyone has access to the same accurate data.
Working with trusted providers gives you the right data from the start. This means fewer mistakes, less rework, and smoother delivery. At XP Surveys, we support clients through every step. We take time to understand your project and what you need from the model. We deliver clear, accurate models in the format that suits you.
If you are thinking about Scan-to-BIM for your project, we can help. XP Surveys offers free initial consultations. Our team is here to guide you and answer your questions. Let’s help make your project a success.
HEAG099 vs HEAG317: Specifying the Right Historic Building Survey The brief that quietly goes wrong A brief lands on our desk asking for a “Level 3 record” of a listed building. On paper it reads as thorough. In practice it says almost nothing about the one thing that decides whether the record is usable: how […]
For the first time in the profession’s history, a survey team can record more of the built and natural environment, in less time, than ever before. Drone platforms cover a large site in a single sortie, terrestrial scanners return millions of points a second, and network GNSS delivers centimetre-level positions on demand. Yet programmes still […]
Surveying one building is straightforward. Surveying a whole portfolio is a different task. When you need consistent, accurate records for ten, fifty or several hundred properties, how you plan the programme matters as much as the survey work itself. This guide sets out how to plan a measured survey programme across multiple properties, so the […]
A Practical Guide for Asset Managers Ask ten asset managers where the drawings for a given building live and you will often get ten different answers. A DWG on a shared drive. A PDF in an old email. A set of plans in a filing cabinet at the managing agent’s office. For a single asset, […]
Yes – This includes all plan types (i.e. floor, elevations, roof, sections).
No
We will survey all accessible floors in the property and provide plans showing all visible walls, windows, doors, spot height levels, ceiling/roof heights, window sill/head heights.
We will survey all accessible and visible sides of the property and provide elevation drawings showing the building outline, ridge/eaves heights, all external distinguishing elements such as windows, doors, rainwater pipes and other detailing. We will also include the outline of buildings within 3m of the host building.
Provided where our equipment has full visibility of the roof lines from ground level, we will note any estimated roof details on our drawings.
These are 'cut-through' cross-sectional drawings showing wall and floor details.
None
Basic
Mid
Full
None Selected
Select a topographical survey level to find out more.
Basic Topographical Survey
Will include the visible boundary outline only together with immediate ground levels around any buildings, and visible drainage cover location/levels.
Mid-level Topographical Survey
This topo will include the visible boundary outline, all key features and immediate ground levels within 3m of any buildings, and visible drainage cover location/levels.
Full Topographical Survey
Will include boundaries (including type and heights), building OUTLINES, adjoining buildings, trees / groups of trees (including trunk diameter, spread, height) (any diameter above 150mm would be shown), hardstanding, walls, fences, hedges, flowerbeds, kerblines, verges, manhole / service covers (including cover level), etc. plus all other visible salient features of the area.
Your Estimate
Total£999.99
How do we calculate your estimate?
We use Area data from your property's EPC certificate and the UK Ordnance Survey database to calculate your quote estimate. If there is not enough data in the UK database we cannot provide an instant quote, but one of our team will be able to provide a formal written quote by email within 48 working hours. If the database holds incorrect data on your property you will still be provided an estimate, but our fee is subject to change to suit the actual size of your property
Your chosen outputs:
(m2) Property Area
(m2) Site Area
If additional services or outputs are required during the delivery stage, additional fees will be added to your final bill as per our T&Cs here
Why choose us?
Book a survey within 48hrs
Fast turnaround on drawing output
Pinpoint accuracy
Ranked 5 stars on Google
"I have found incredible flexibility and helpfulness in the XP Surveys team. In my last 10 professional years, I have rarely found a business, surveyors or otherwise, to be as useful, approachable and competitive as them. It helps provide confidence to myself and my clients alike."
Ryan Godfrey
Director and Founder at Elements Architectural
We’ll be in touch shortly!
A member of the XP Surveys team will be in touch shortly
Request a callback
Or call 0333 335 5085
Quote unavailable, but...
Or call 0333 335 5085
Optional
Optional
Or call 0333 335 5085
Sorry, bear with us!
We couldn't find enough data on your property to provide an accurate quote at present, however we will be in touch shortly.